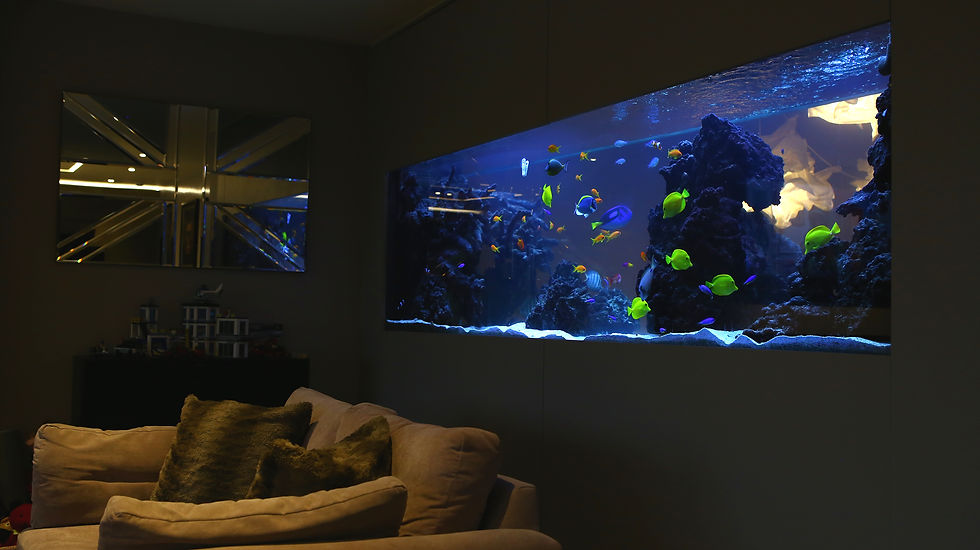
Open-Plan Aquarium
Designed as part of the renovation of a detached family home in Hertfordshire, this bespoke marine aquarium was integrated directly into the architecture of the property, creating a living focal point between the lounge and dining areas within a large open-plan living space.
Developed in collaboration with the client and wider design team, the aquarium was positioned to create a memorable first impression upon entering the home whilst contributing to the atmosphere of the space through movement, colour, and a continual connection with nature. Viewable from both sides, the installation was designed to subtly divide the lounge and dining areas whilst maintaining the openness of the interior, allowing the movement of fish and changing underwater landscapes to become part of the experience of everyday living.
The 2.8 metre display forms part of a 4,600-litre marine system housing a diverse collection of tropical fish. To preserve the clean architectural aesthetic of the interior, filtration and life-support equipment were relocated to a dedicated plant room within the garage and connected to the aquarium via pipework concealed beneath the floor during renovation works.
Fabricated on site using laminated low-iron glass and custom cabinetry finished to complement the surrounding interior, the installation was designed to feel fully integrated into the home rather than added to it.
This project demonstrates how aquariums can be incorporated, seamlessly into residential architecture, and interiors.